<-- style PDP --> Basement-53 Meadowview Avenue, Markham - Detached for lease for $1,600
  • leased

Basement-53 Meadowview Avenue

Markham, Ontario, L3T 1K6 - Grandview

$1,600$000000

  • Neighbourhood

    Grandview

  • Major Intersection

    Yonge St. & Steels Ave.

  • Listed Since: 192 day(s)

  • Last update: 34 day(s) ago

Overview

  • Property Type

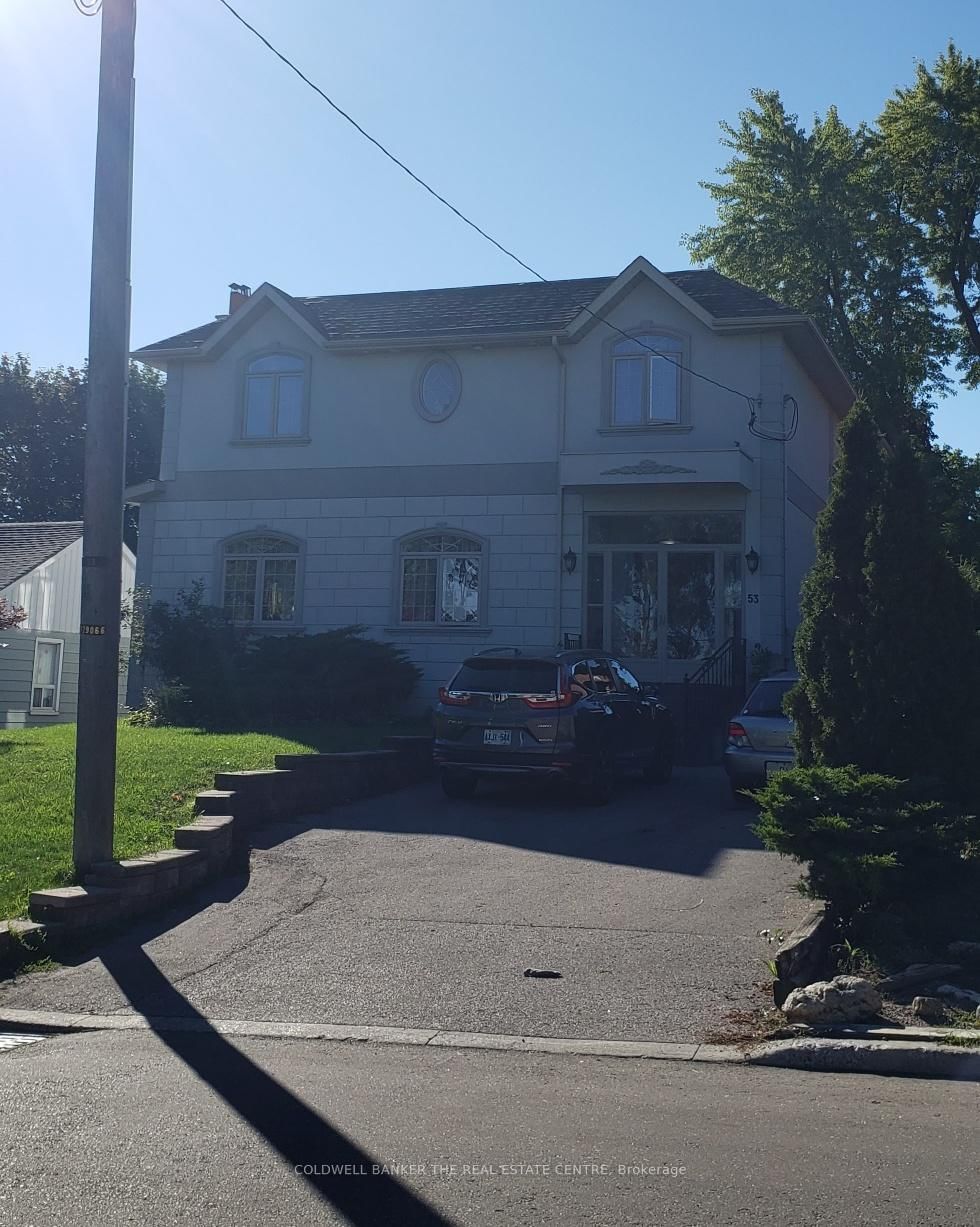
    Detached, 2-Storey

  • Bedrooms

    1

  • Bathrooms

    1

  • Basement

    Apartment + Fin W/O

  • Kitchen

    1

  • Total Parking

    1

  • Lot Size

    50x124 (Feet)

  • Taxes

    n/a

  • Type

    Freehold

Property Description

Property description for Basement-53 Meadowview Avenue, Markham

Prime Location, Quiet & friendly neighbourhood, Steps to Yonge St., Spectacular treed portion near Steels Ave. Private Basement Apartment, Fully insulated for lower utilities, Well Maintained.

Listed by COLDWELL BANKER THE REAL ESTATE CENTRE

  • MLS #

    N13015100

  • Sq. Ft

    3000-3500

  • Sq. Ft. Source

    MLS

  • Lot Irregularities

    n/a

  • Year Built

    6-15

  • Pool

    None

  • Drive

    Private

  • Garage

    None

  • Total Parking

    1

  • Family Room

    N

  • Den

    N

  • Exterior

    Stucco/Plaster

  • Fireplace

    N

  • Roof

    Asphalt Shingle, Asphalt Rolled

  • Foundation

    Concrete

  • Elevator

    N

  • Water View

    n/a

  • Laundry Level

    n/a

  • Heat

    Forced Air

  • A/C

    Central Air

  • Water

    Municipal

  • Water Supply

    n/a

  • Sewers

    Sewers

  • Central Vac

    N

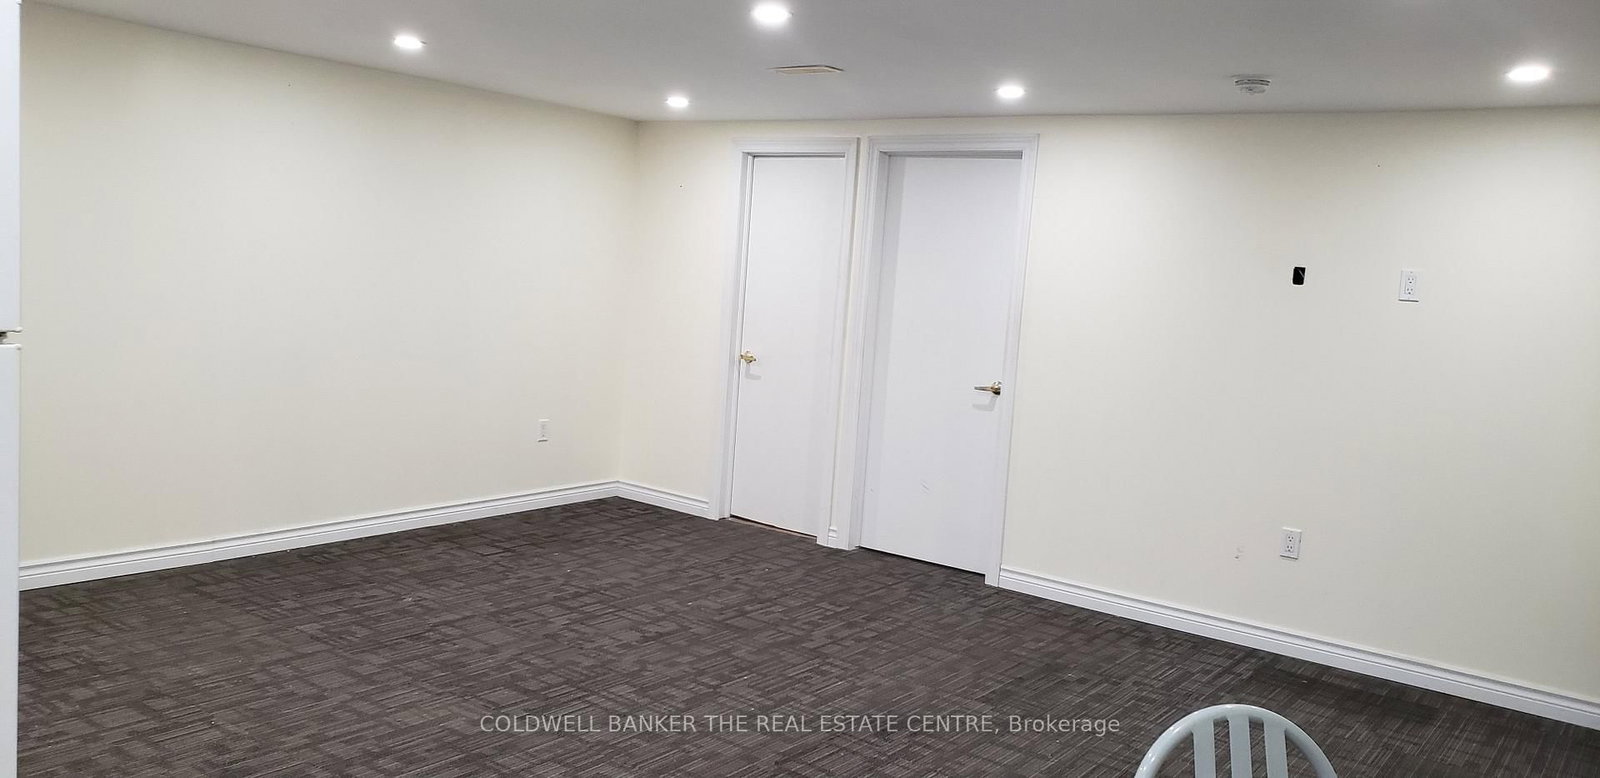
  • Living

    6.1 x 4.5 ft Bsmt level

    Combined W/Dining, Pot Lights

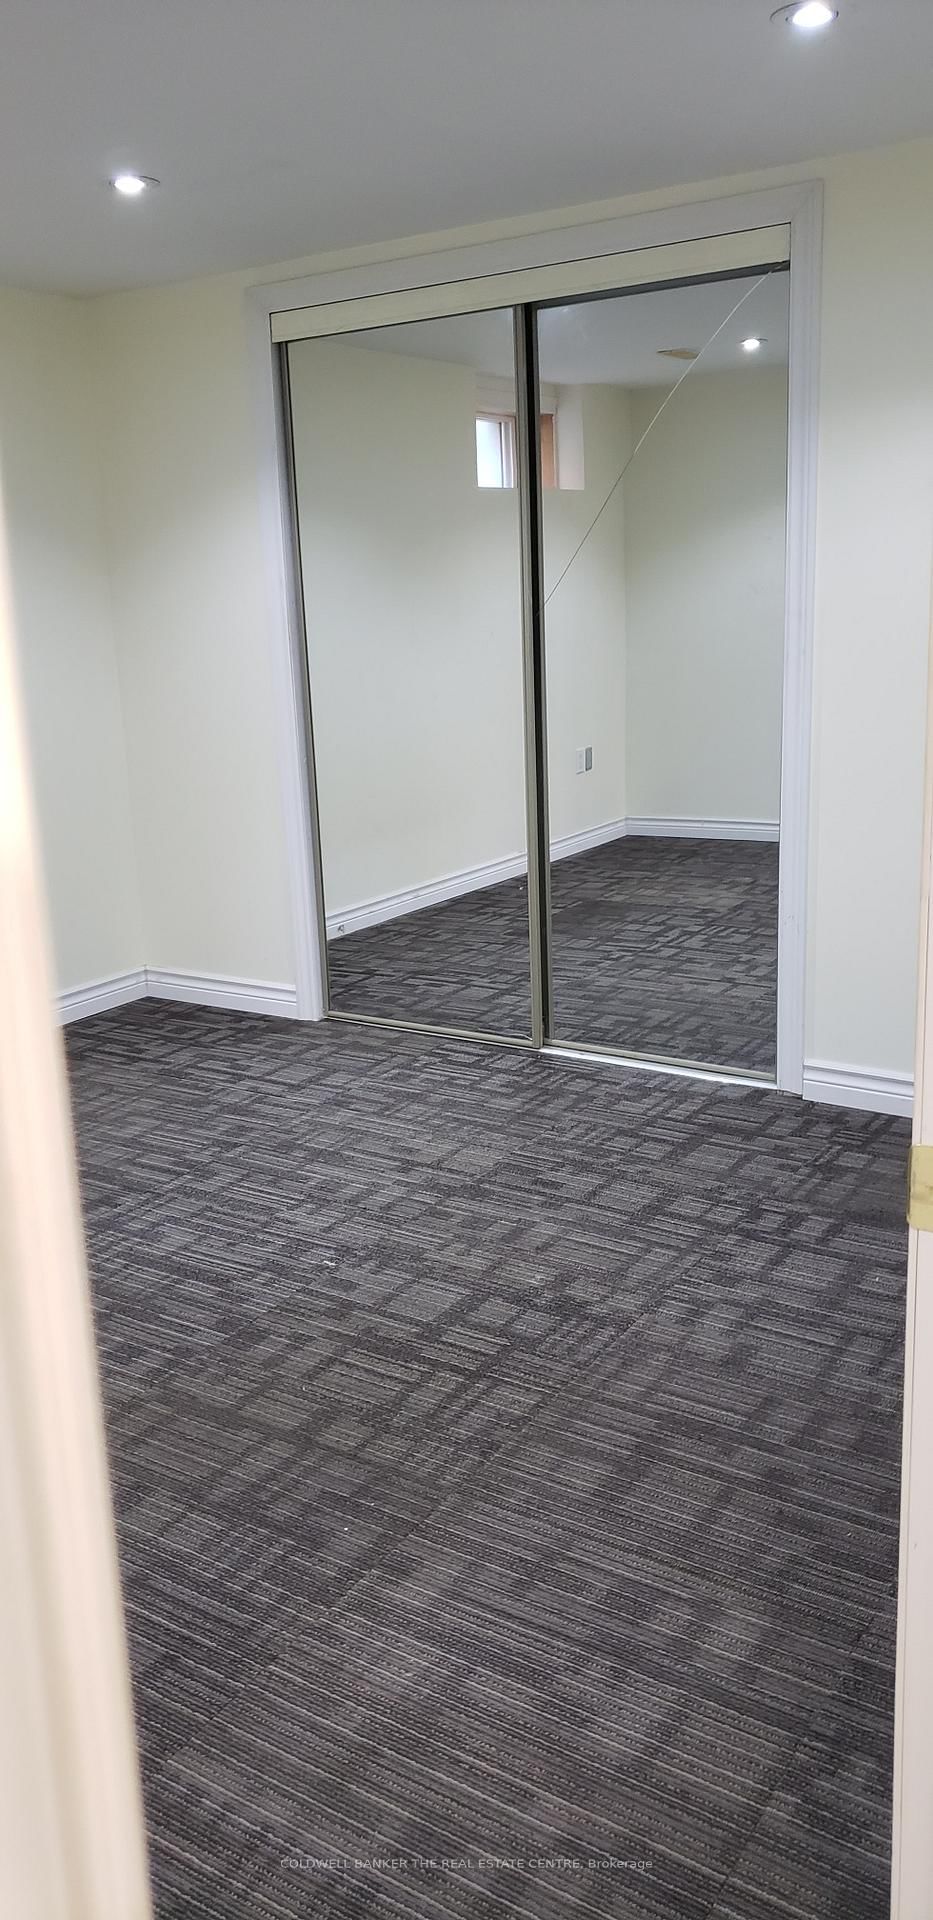
  • Br

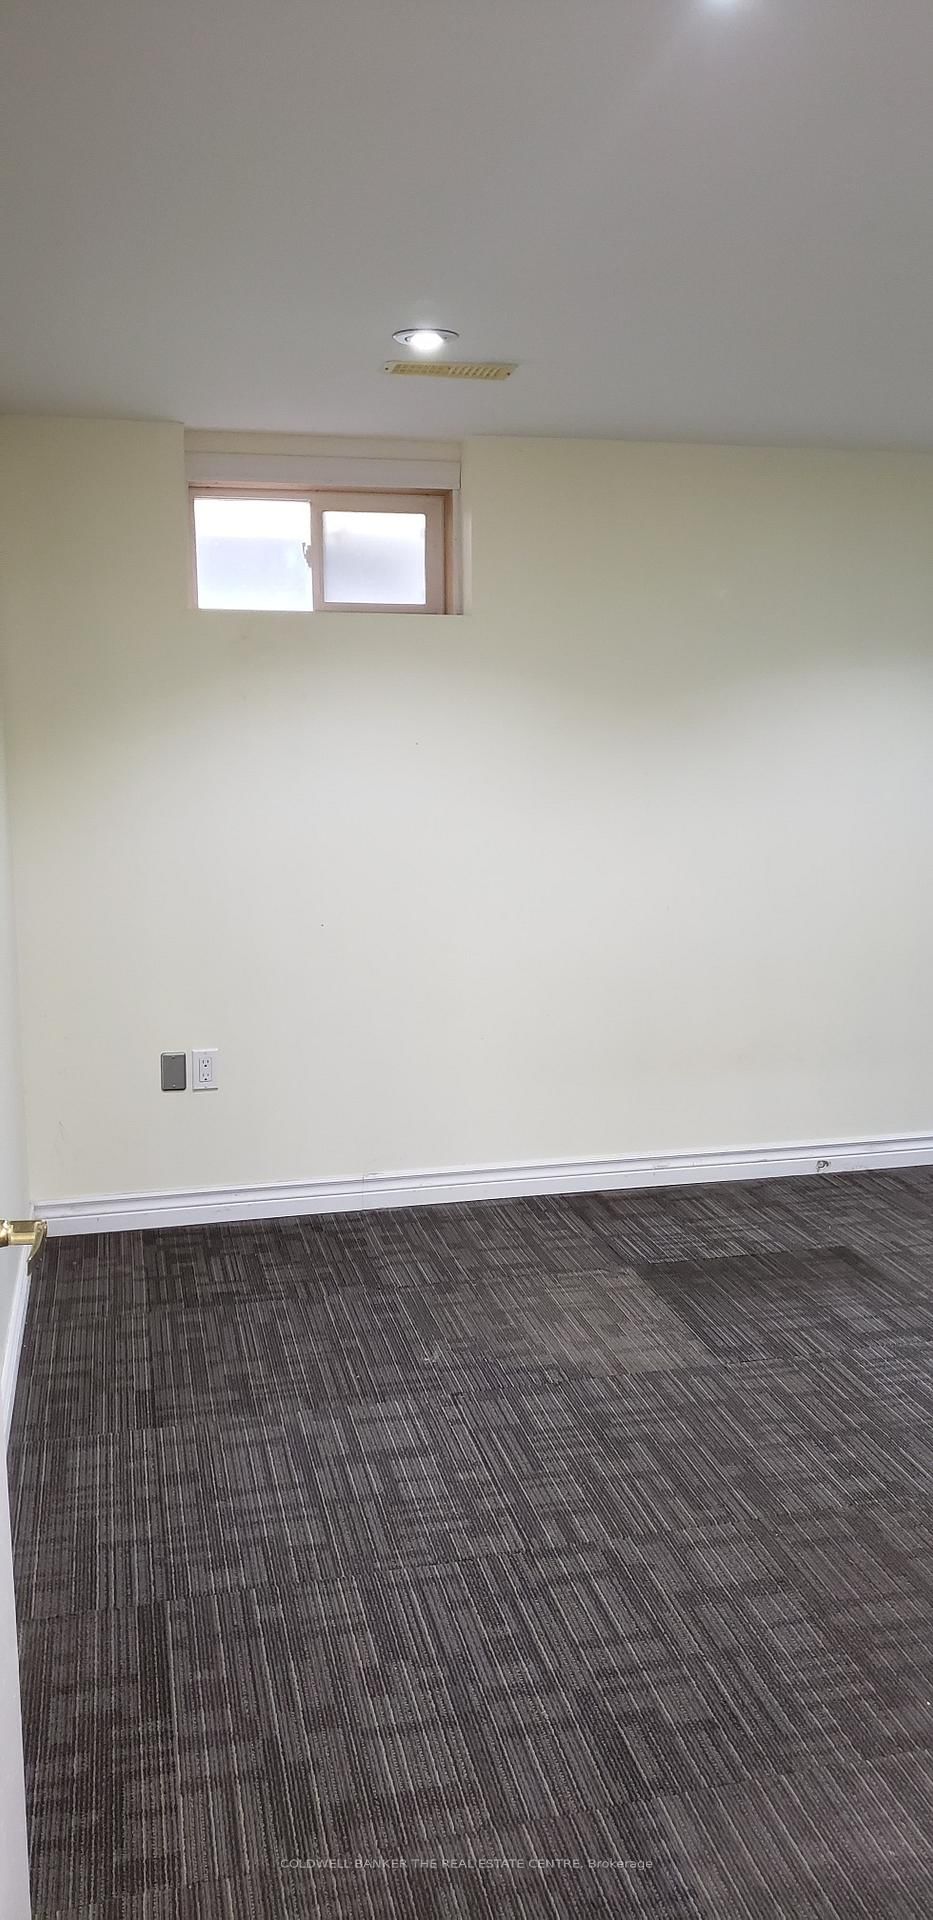
    4.2 x 3.5 ft Bsmt level

    Double Closet, Pot Lights, Window

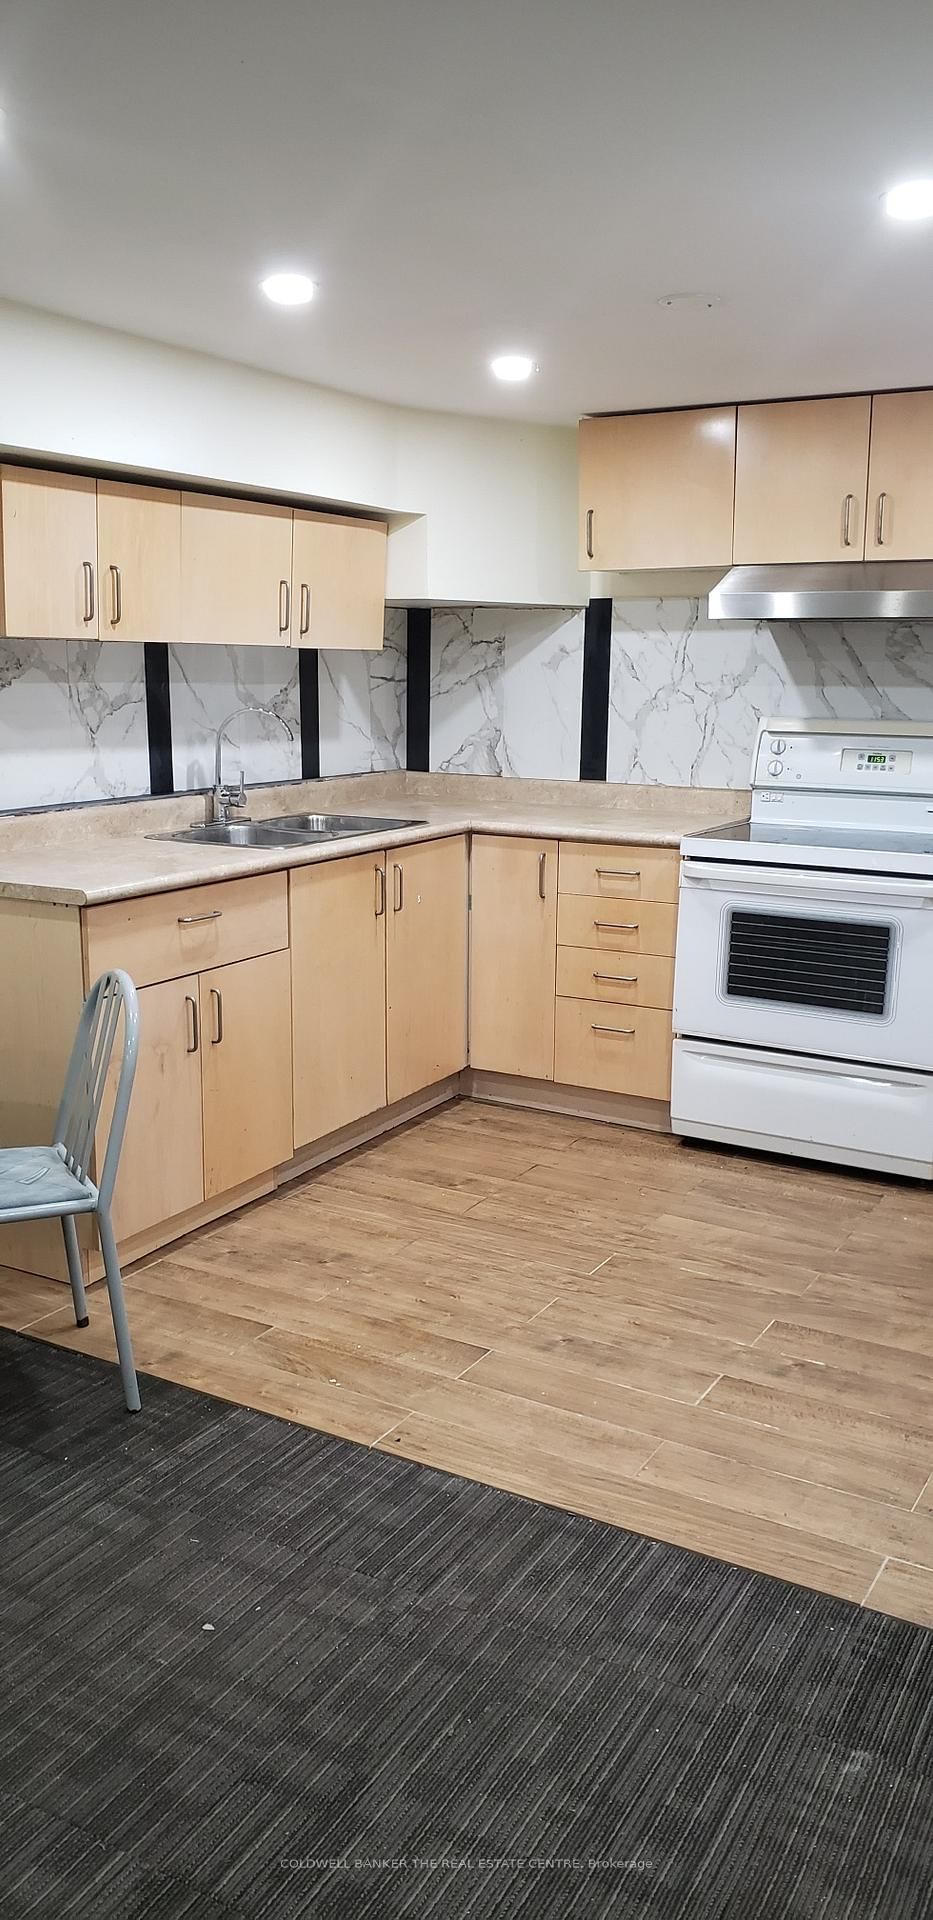
  • Kitchen

    3.35 x 2.5 ft Bsmt level

    Open Concept, Pot Lights, Porcelain Floor

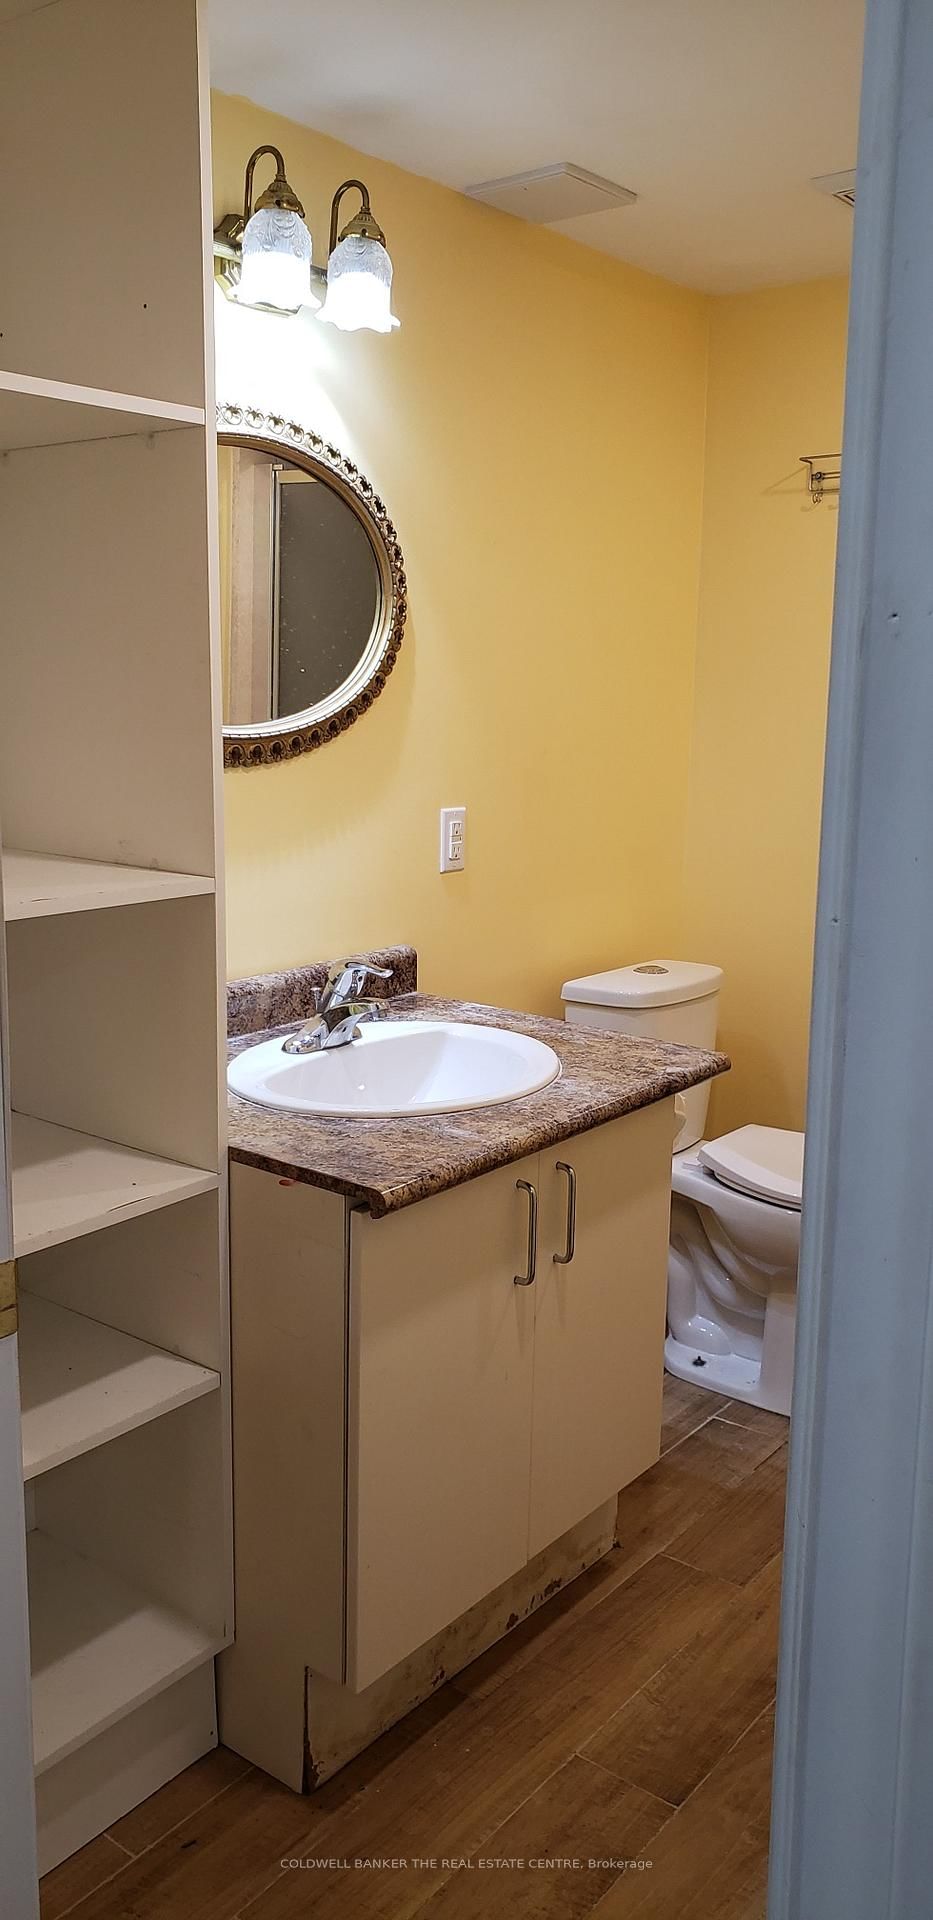
  • Bathroom

    3.5 x 1.5 ft Bsmt level

    3 Pc Bath, Pot Lights, Porcelain Floor

Thinking of Selling?

Find Out Your Home’s Value in Today’s Market!

No Email or Signup is required to view your home estimate.

estimate your home value

Contact Manoj Kukreja

Sales Representative,
Century 21 People’s Choice Realty Inc.,
Brokerage
(647) 576 - 2100

Manoj profile avatar

Inventory Graph

10 9 8 7 6 5 4 3 2 1 0 1 Months of inventory SELLER'S Market BALANCED Market BUYER'S Market

Thinking of Selling?

Find Out Your Home’s Value in Today’s Market!

No Email or Signup is required to view your home estimate.

estimate your home value

Contact Manoj Kukreja

Sales Representative, Century 21 People’s Choice Realty Inc., Brokerage
(647) 576 - 2100

Manoj profile avatar

Recent Sold Listings in Grandview, Markham

Popular Cities